Skip to content
Raja Enterprises

Direct Physical Asset Ownership · Bengaluru Central Depot

Zero Third-Party Brokerage

The Heavy Metal Fleet:
Engineered Infrastructure Ready for Immediate Mobilization.

Every square foot of German clear-span aluminium, modular wooden flooring, VIP staging, and mobile HVAC listed below is physically owned and stationed in our yard. Deployed by our own permanent field crew.

German Hangars
5,00,000Sq. Ft.

10m to 40m clear spans

Modular Flooring
10,00,000Sq. Ft.

Laser-aligned heavy subfloor

Mobile HVAC
3,000Tons

Industrial chillers & ducting

Dedicated Logistics
20Vehicles

Company-owned heavy fleet

Direct Physical Fleet · Technical Specifications

Engineered Asset Systems. Tested Under Extreme Field Loads.

Every asset is manufactured to strict industrial standards and verified under load. Click any system below to open its dedicated page with engineering blueprints and full deployment specifications.

Showing:Systems Available
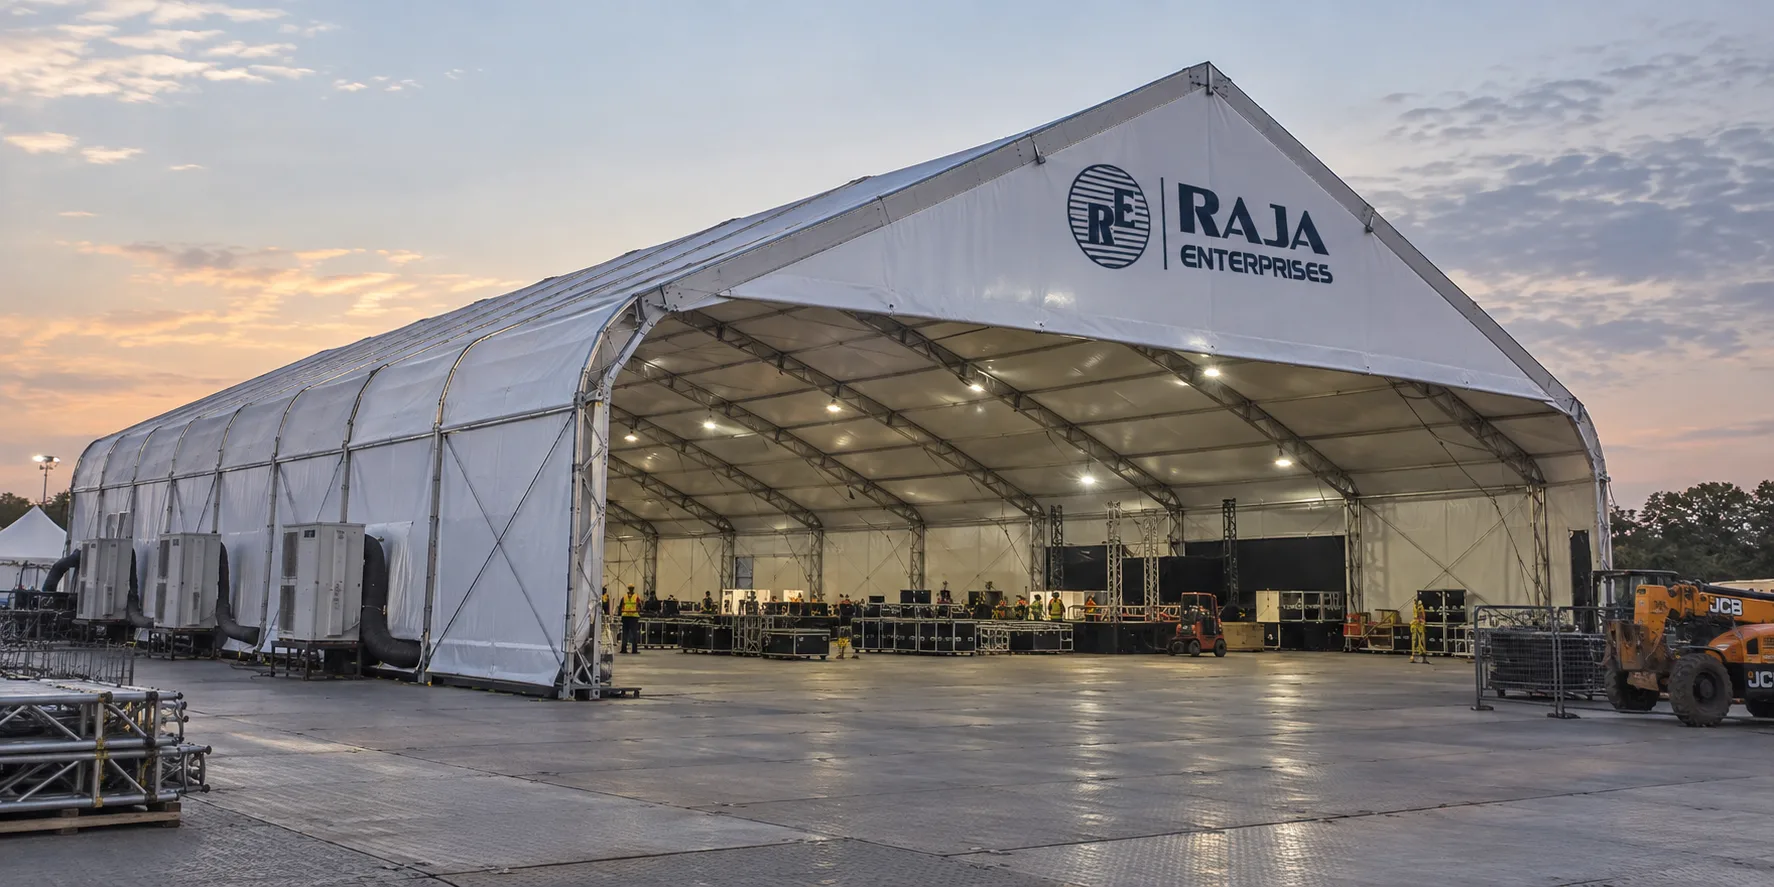
Aerial view of large-scale German clear-span hangar complex.
01·Structures

Total Capacity

5,00,000 Sq. Ft.

Aerospace-grade modular temporary halls with zero interior columns

Available Clear Spans10m, 15m, 20m, 25m, 30m, 40m
Bay Increments5-meter modular bay sections
Structural AlloyHard-pressed extruded aluminium 6061-T6
Membrane Textile850 g/m² PVC-coated polyester, blackout
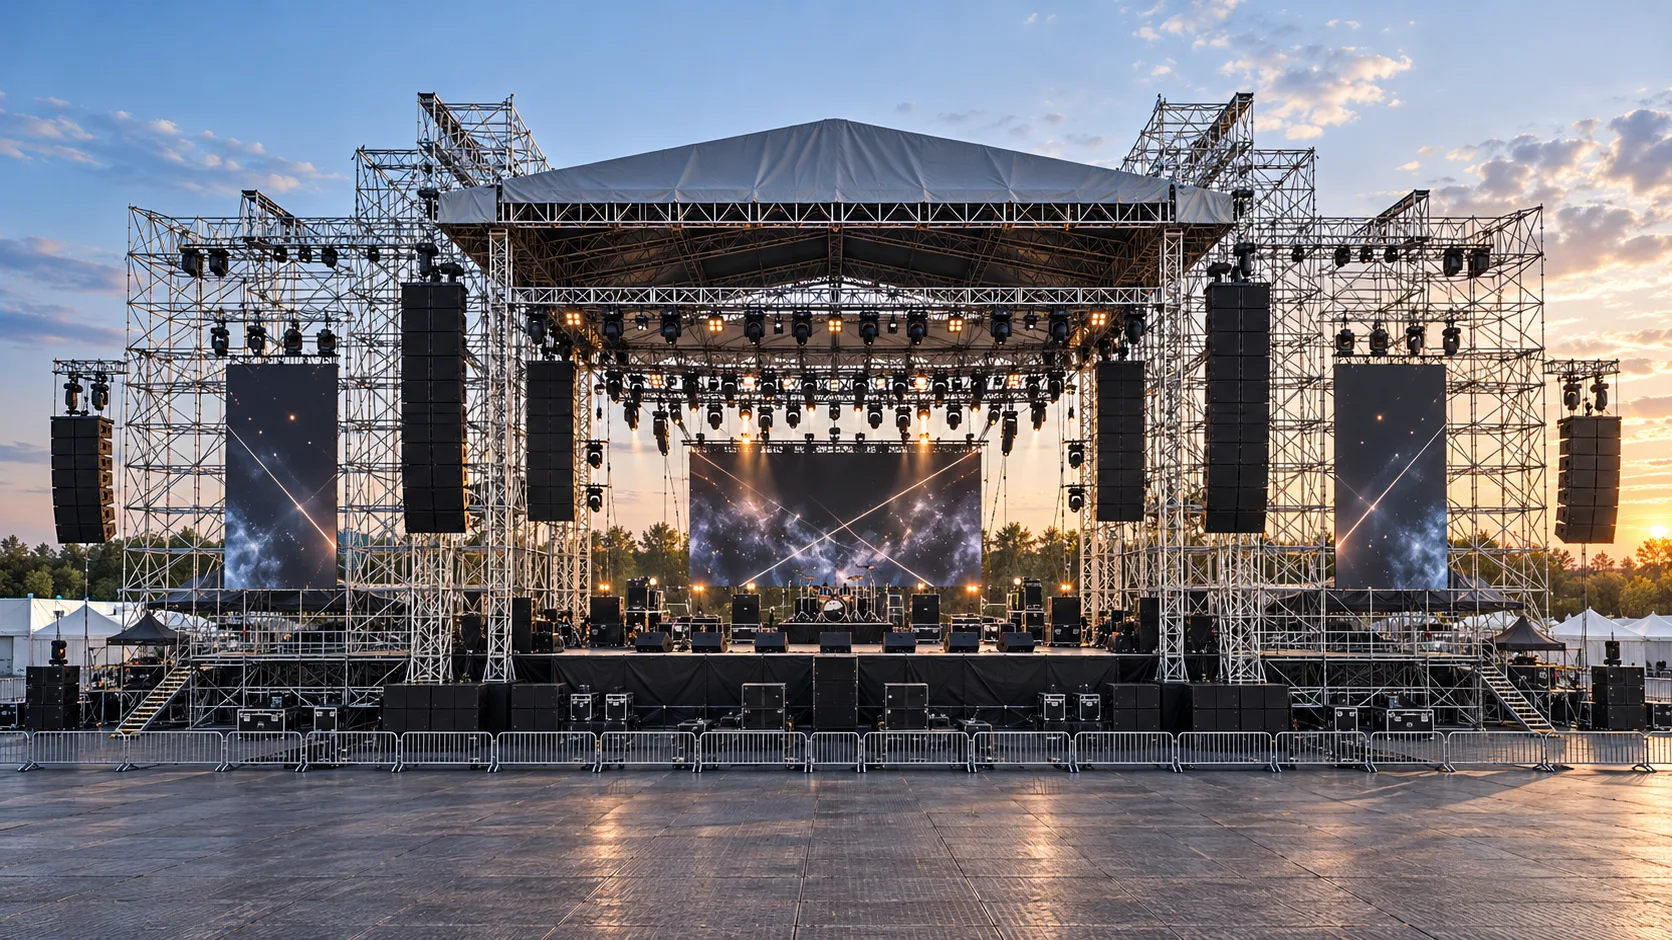
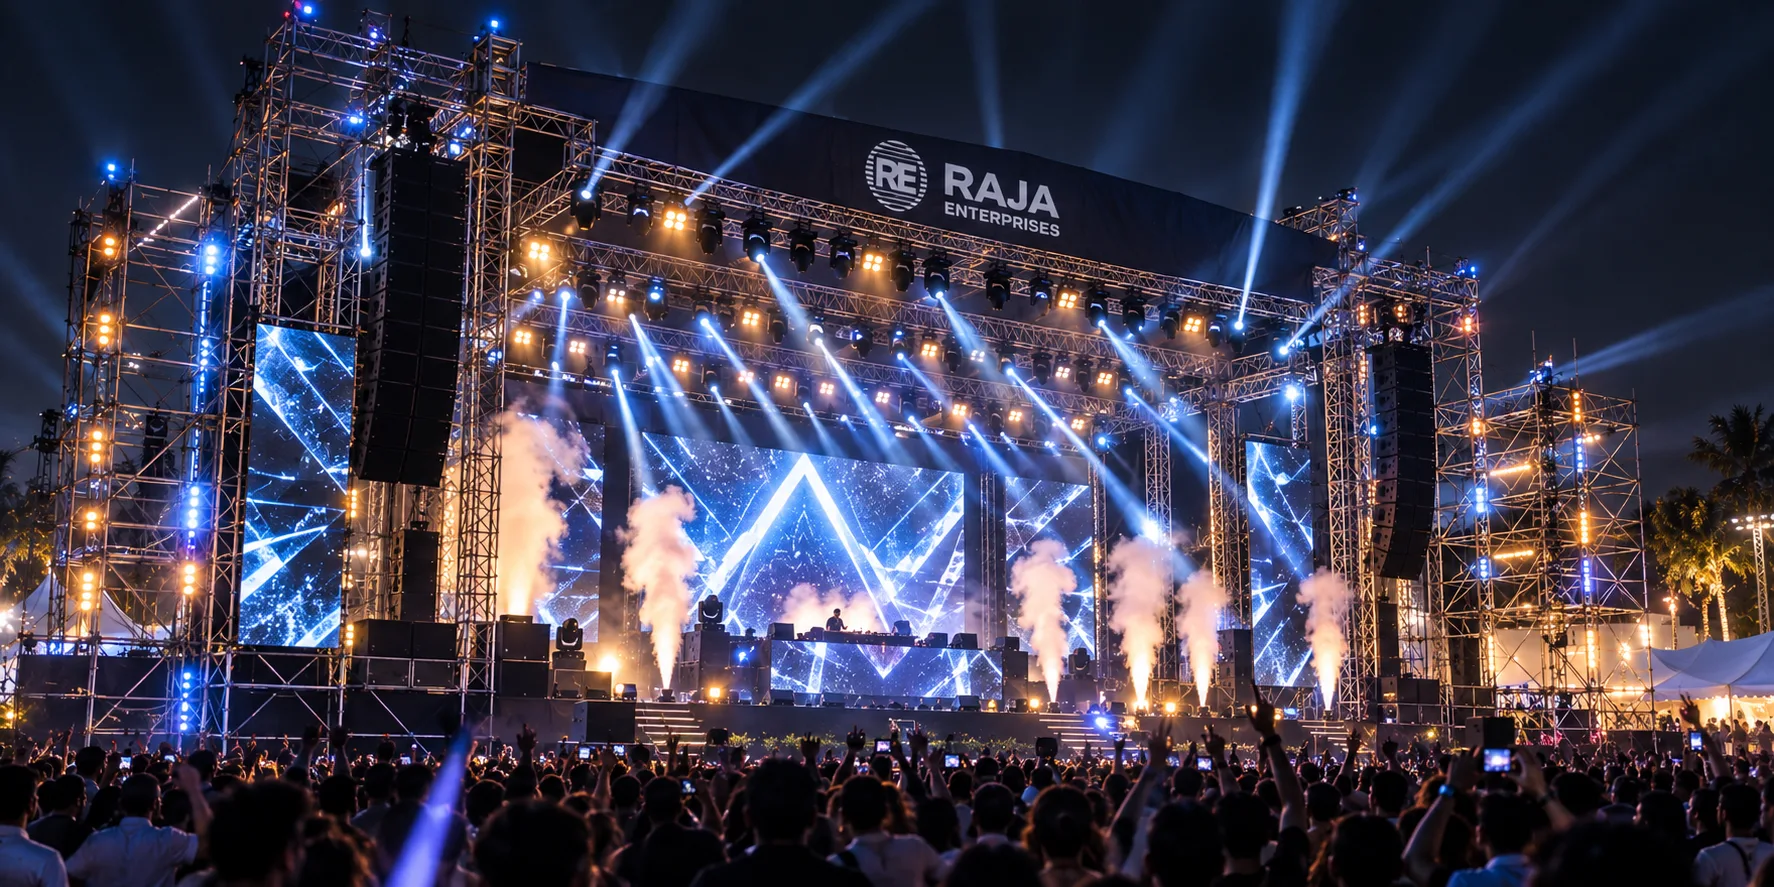
Ring lock scaffolding stage structure with line-array speakers, rigging and LED screens at dusk
13·Staging & Rigging🏗️

Heavy-duty ringlock structure for portable stages and concert stages, built for safe, stable, professional event setups.

System TypeHeavy-duty ringlock modular system
Typical UsePortable & concert stage structures
Also Used ForCamera platforms, lighting towers, seating decks, elevated access
CrewErected & struck by Raja's own in-house crew
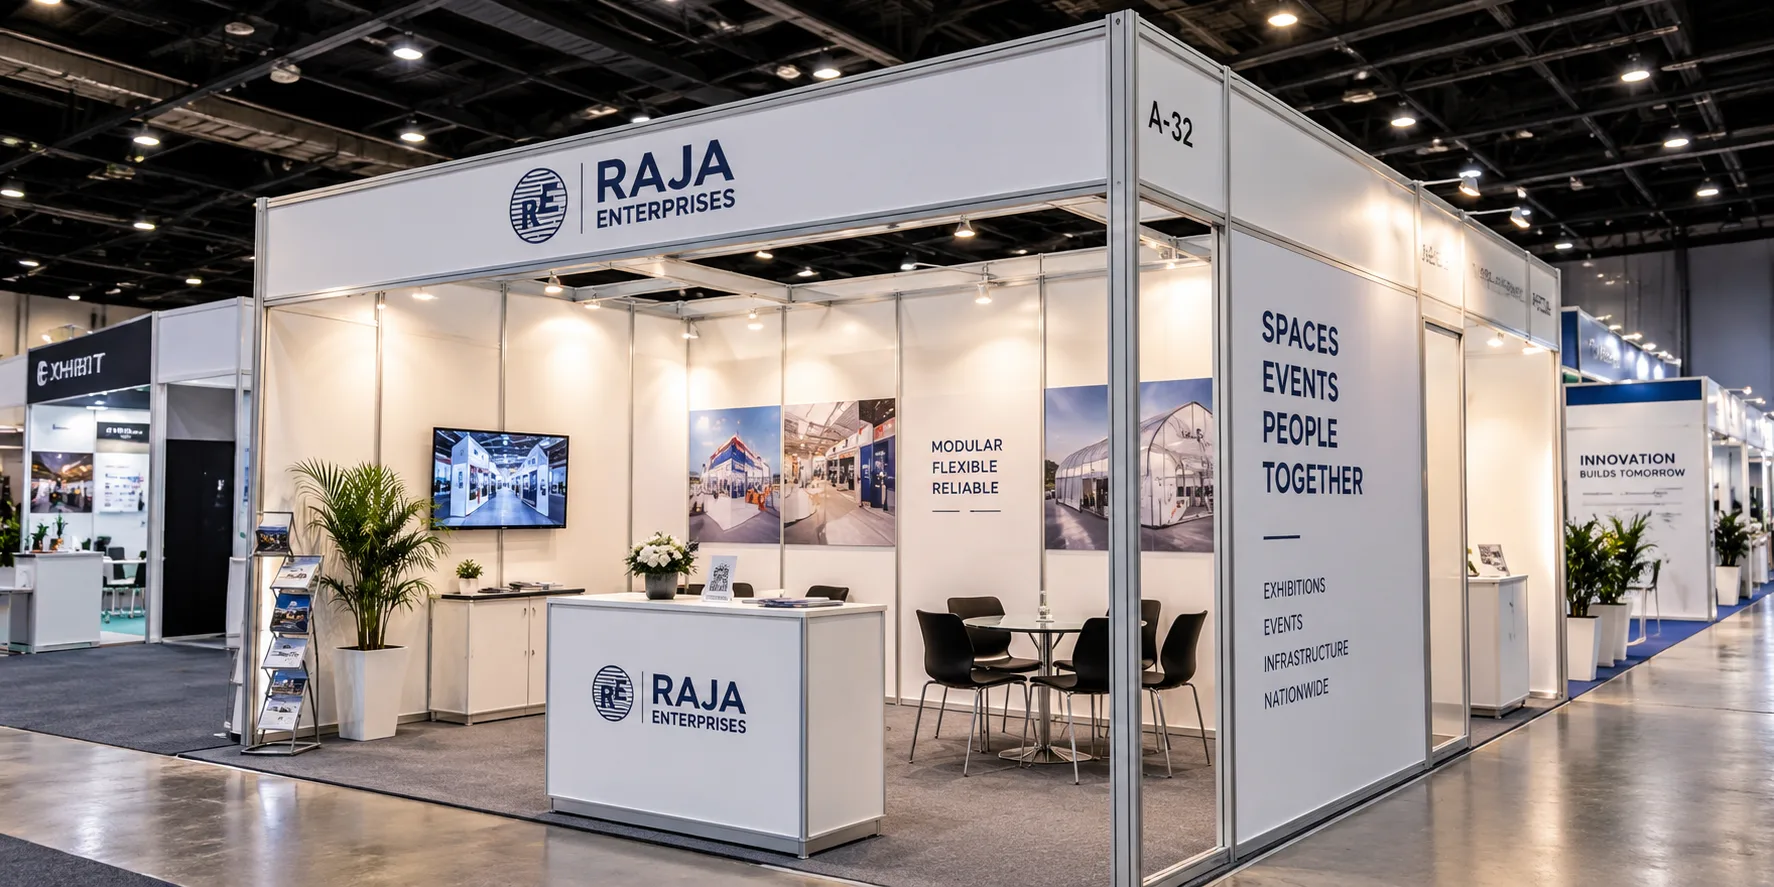
A fabricated Octonorm exhibition stall shell
03·Fabrication🎪

Total Capacity

15,000 Sq. M.

Flexible and modular stalls for trade shows and expos

System TypesOctonorm standard (40mm)
Panel SubstrateWhite laminated MDF panels
Fascia IntegrationVinyl cut lettering
ElectricalConcealed conduit track lighting
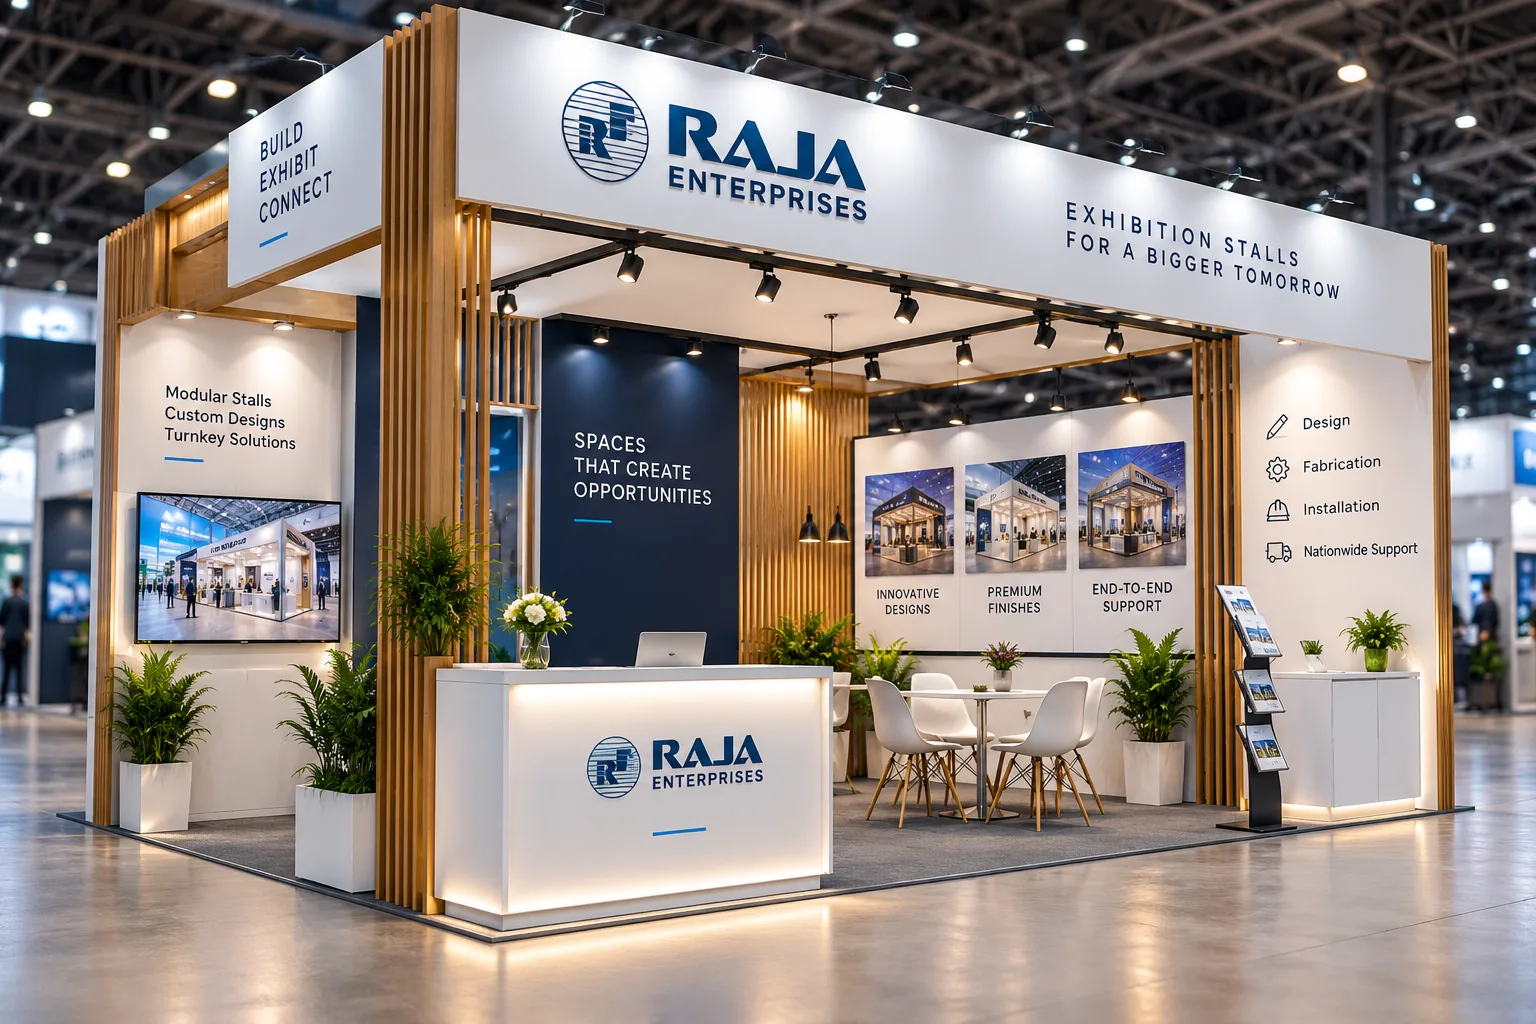
A premium Maxima exhibition stall
04·Fabrication💎

Total Capacity

10,000 Sq. M.

Premium modular stalls with elegant design and branding flexibility

System TypesHeavy section Maxima (80mm/100mm)
Panel SubstrateSeamless printed fabric or rigid Forex
Fascia IntegrationBacklit LED headers and tension fabric
ElectricalHigh-load concealed distribution
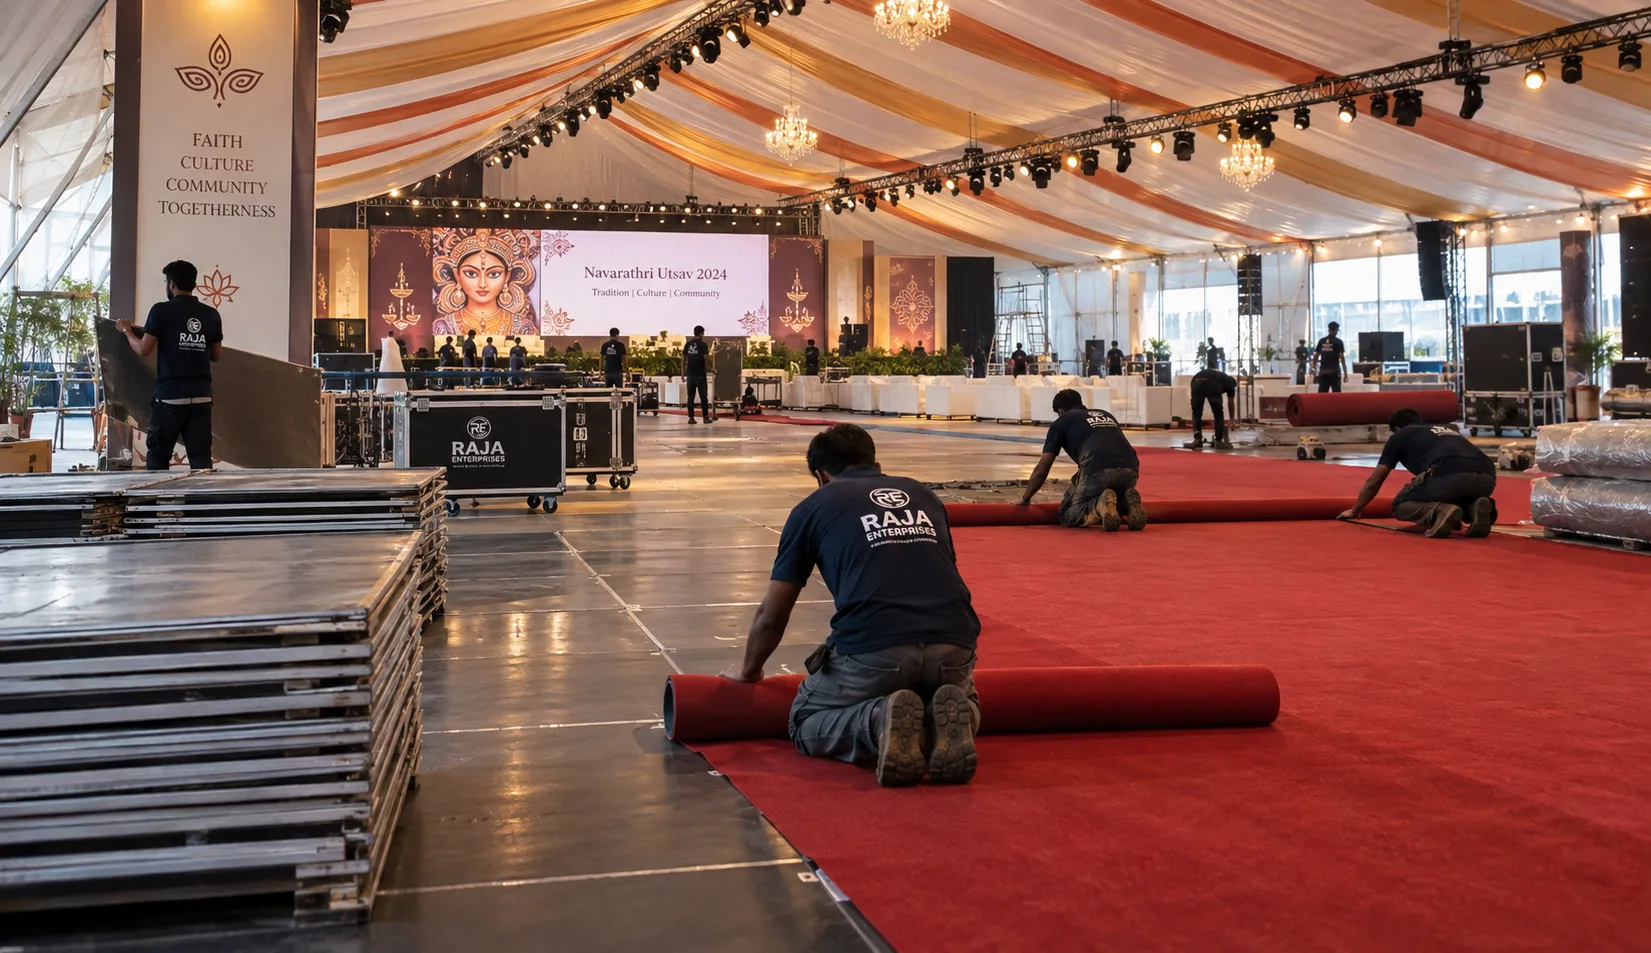
Modular wooden flooring platform installation
02·Ground Works🪵

Total Capacity

10,00,000 Sq. Ft.

Laser-aligned heavy-duty subfloors turning raw fields into ballroom-grade terrain

Subfloor FrameHeavy MS iron box grid under-structure
Floor Surface19mm boiling water proof (BWP) commercial ply
Leveling RangeUp to 1.5m vertical slope adjustment
Surface FinishExhibition carpet, vinyl, high-gloss laminate
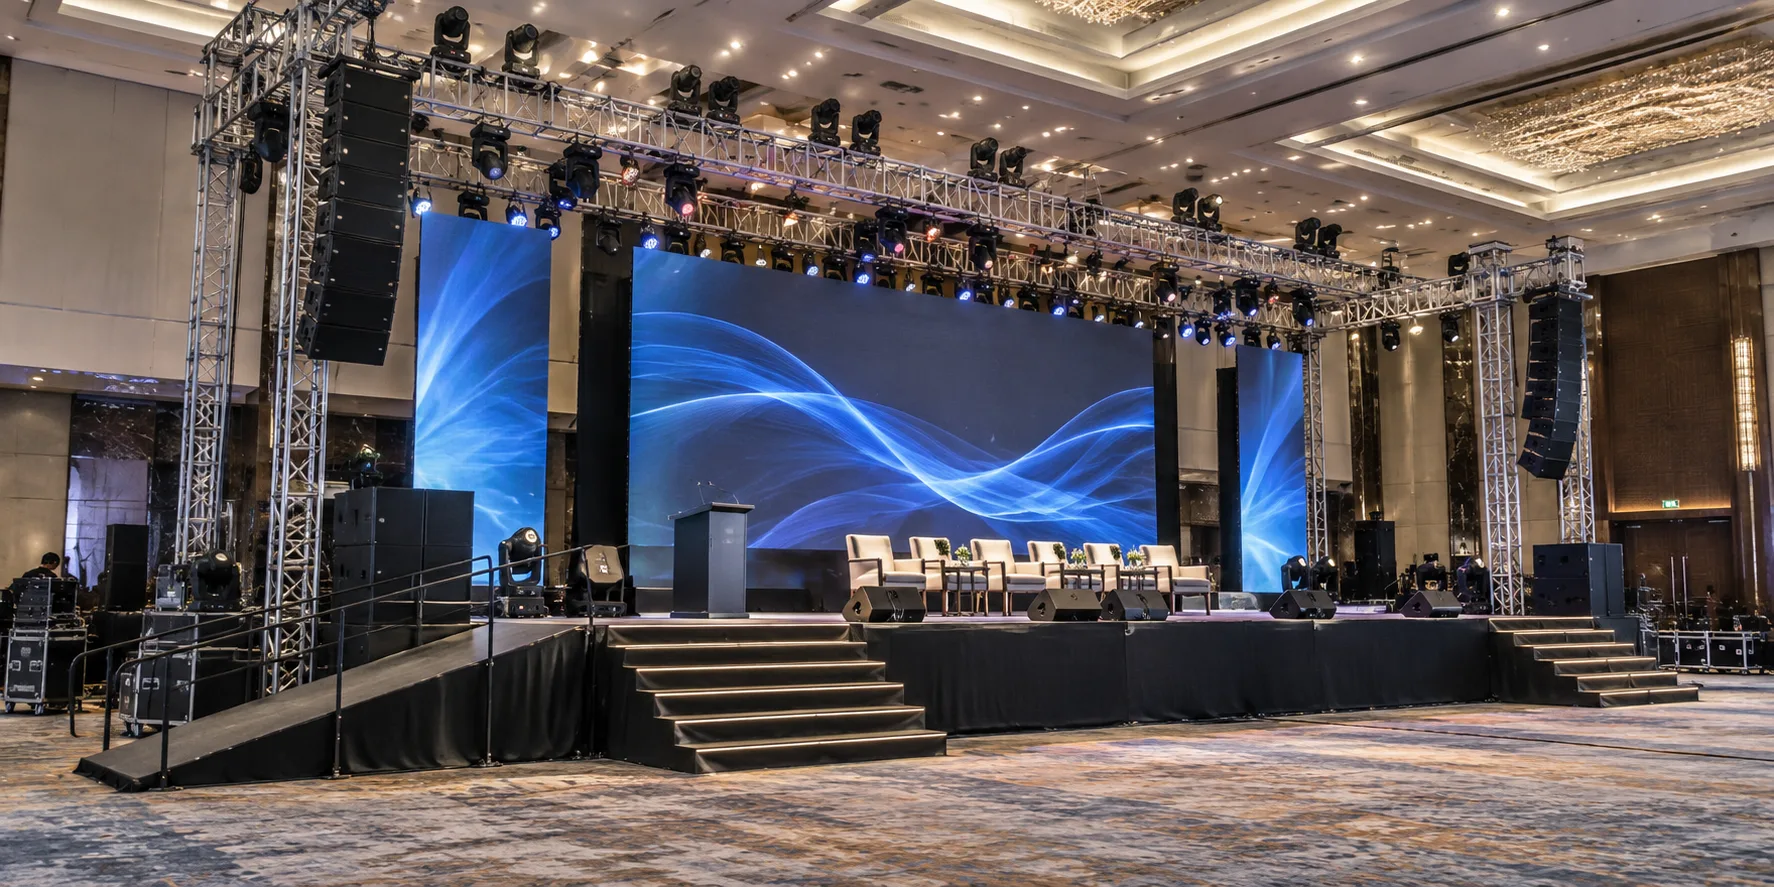
Engineered stage and dais setup
05·Staging & Rigging🏛️

Total Capacity

1,00,000 Sq. Ft.

High-security ceremonial daises and heavy-load structural performance stages

Platform FramingReinforced MS steel truss and box frames
Height Range1.5 ft to 8.0 ft hydraulic pin-lock legs
Rigging TrussesHeavy aluminium box truss (300mm & 400mm)
Access SystemsADA wheelchair ramps, tiered stairs, VIP risers
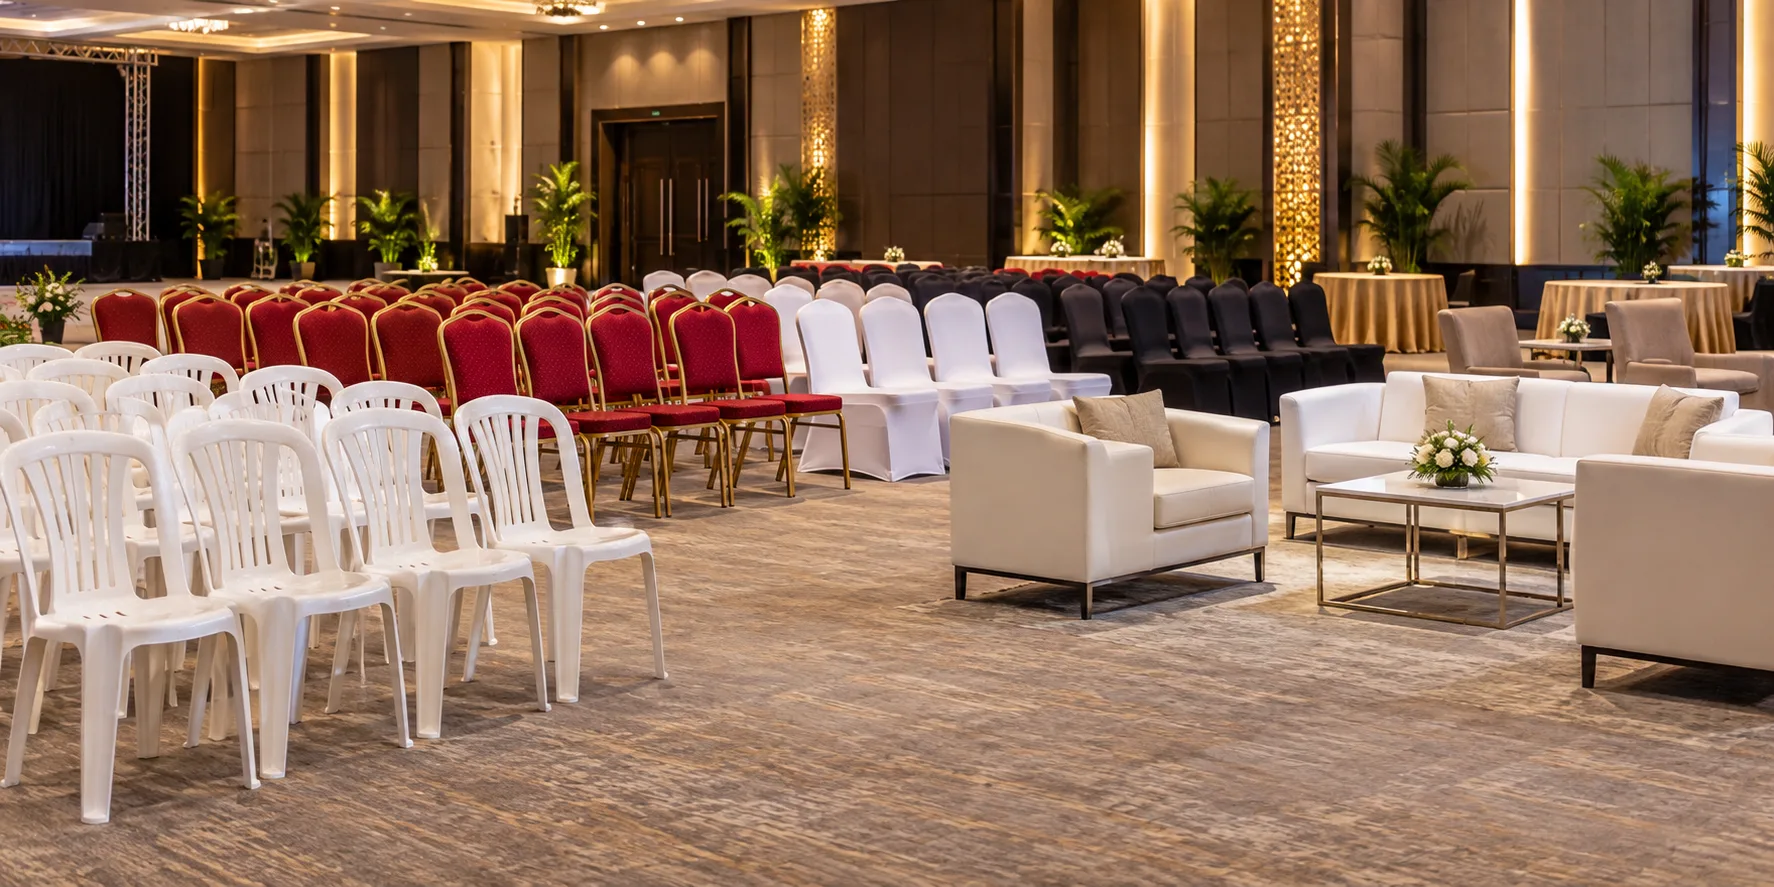
Rows of elegant event seating
06·Staging & Rigging🪑

Total Capacity

5,00,000 Seats

Wide range of seating including plastic chairs, cushioned chairs and VIP seating

Mass SeatingHigh-durability plastic chairs for outdoor venues
Banquet SeatingPremium cushioned chairs with fabric covers
VIP SeatingPlush leather/fabric sofas and lounge chairs
Tiered SeatingRaked grandstand seating structures
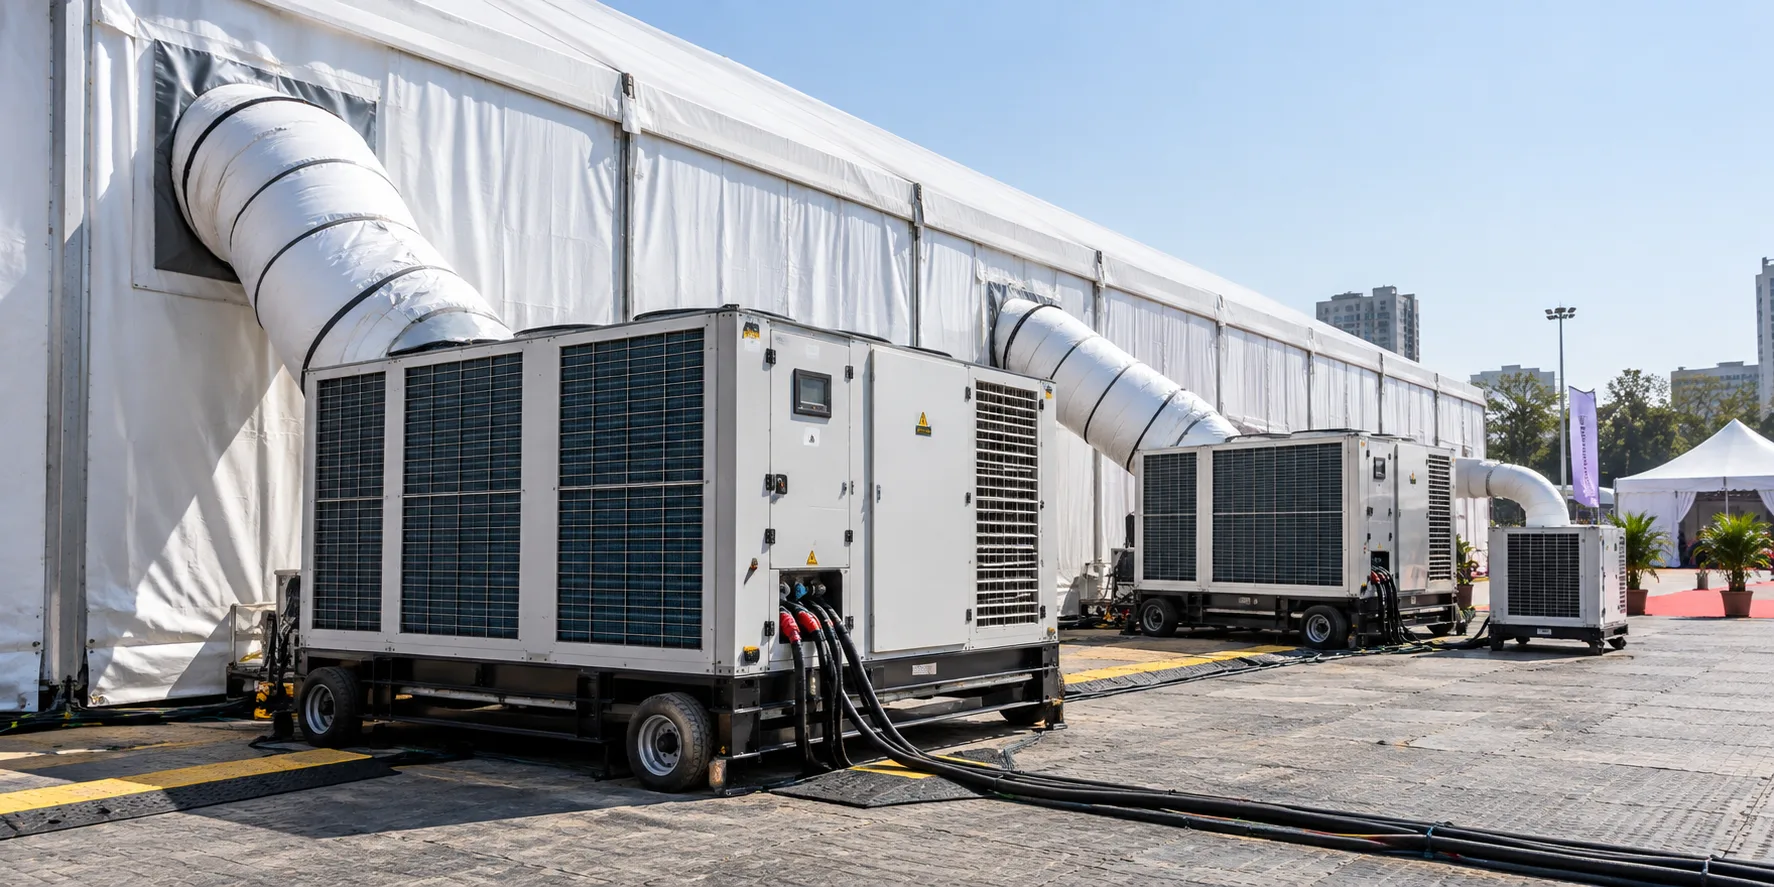
Industrial mobile AC unit hooked up to a tent
07·Support & Systems❄️

Total Capacity

3,000 Tons

High-capacity mobile AC units with ducting for large venues

Total Capacity3,000 tons industrial cooling fleet
Ducting SystemsLaminar textile air socks & insulated metal ducting
Temperature TargetMaintains 22°C–24°C in 45°C ambient heat
Acoustic RatingWhisper-quiet AHUs suited for broadcast
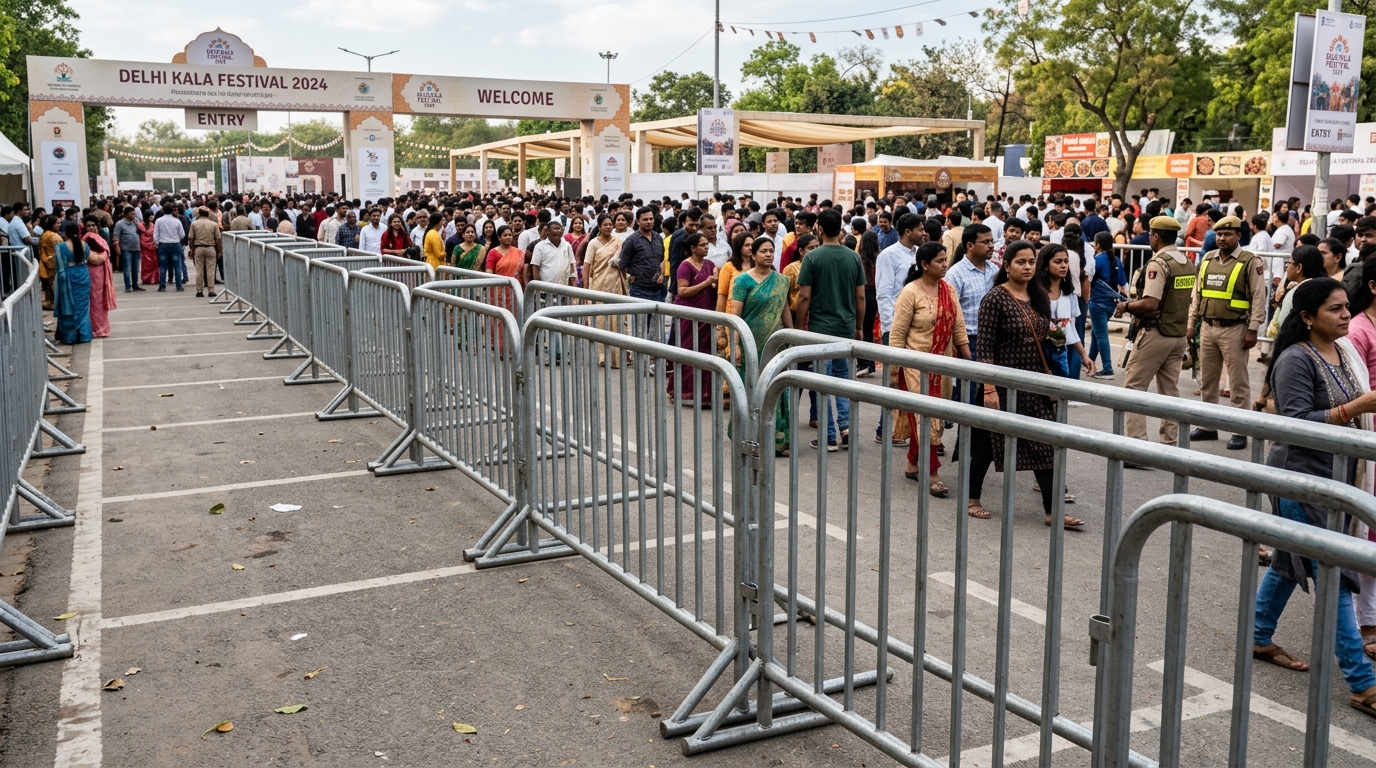
Steel crowd control barricades in a line
08·Support & Systems🛡️

Total Capacity

1,00,000 RFT

Heavy-duty galvanized barricades for safe and efficient crowd management

Total Fleet1,00,000 running feet in company stock
MaterialHeavy-gauge galvanized steel tubing
Foot SystemAnti-trip flat base plates and bridge feet
Interlock DesignPositive pin-and-eye security coupling
Concert stage lighting and AV rig
09·Lighting & AV💡

Total Capacity

Broadcast Grade

Stage lighting, truss systems, LED screens, sound and technical equipment

Rigging TrussHeavy aluminium box truss (300mm & 400mm)
Display SystemsHigh-definition P2.6/P3.9 indoor & outdoor LED walls
Audio RiggingLine-array speaker hangs & ground delay towers
Control SystemsDMX-controlled consoles with synchronized power
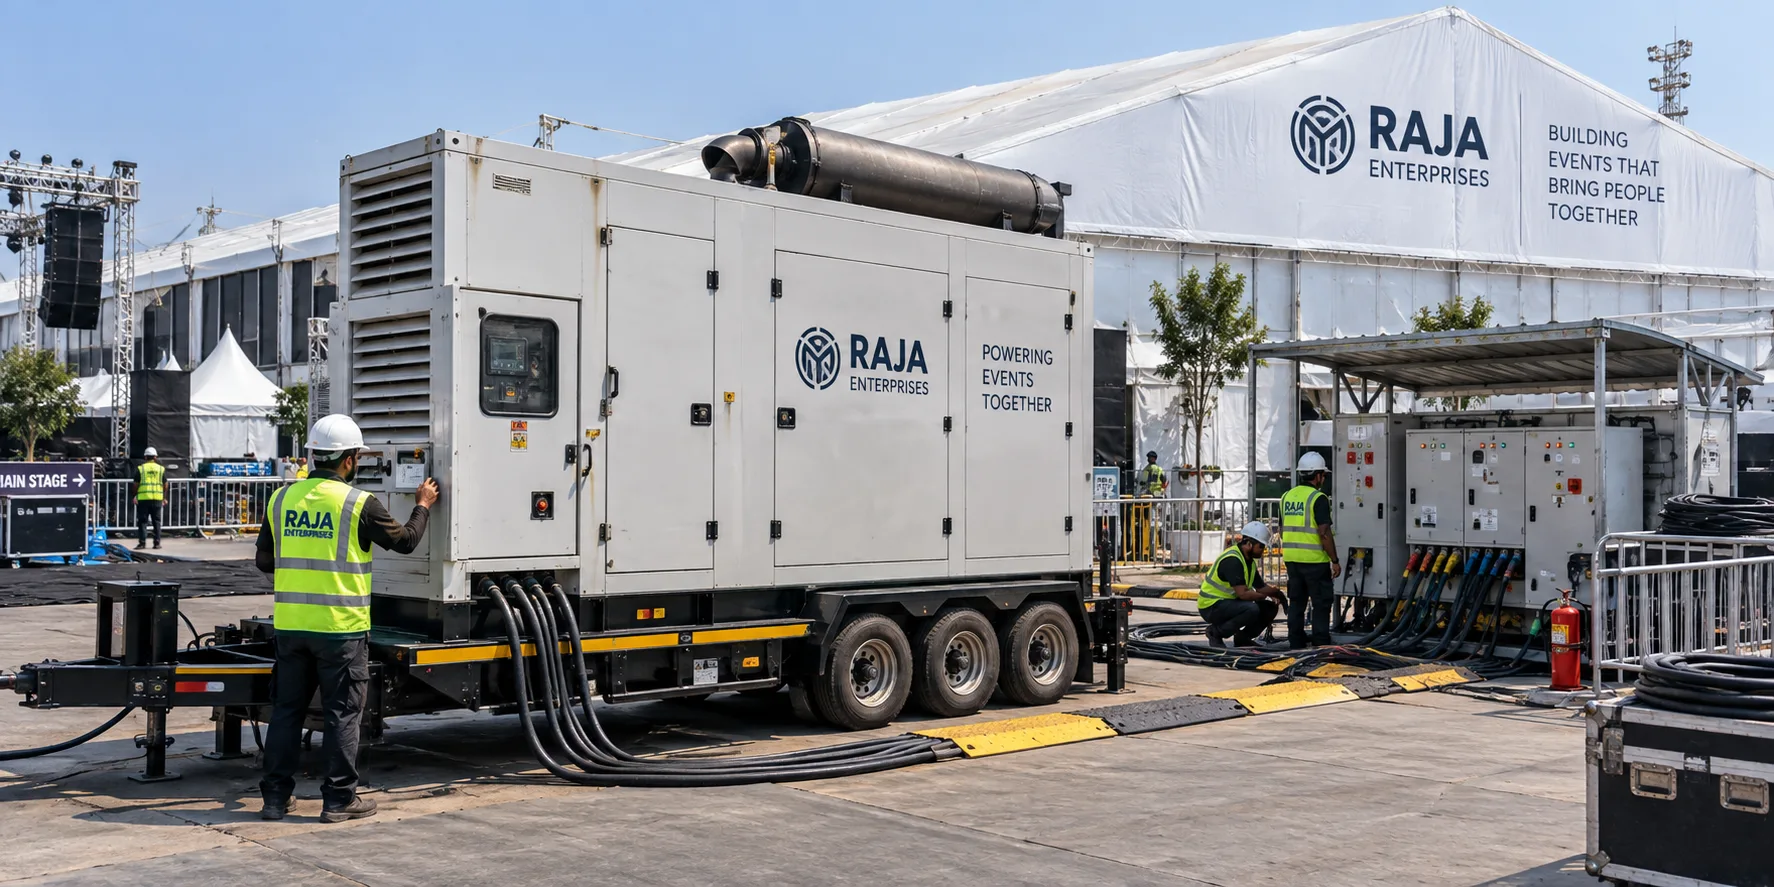
Industrial event power generator
10·Support & Systems

Total Capacity

Unlimited kVA

Reliable power solutions with industrial generators and distribution systems

Generator Output62kVA to 500kVA+ silent gensets
DistributionMCB/MCCB protected weatherproof distribution panels
CablingArmoured heavy-duty industrial cables
RedundancyAuto-synchronizing dual/triple redundant setups
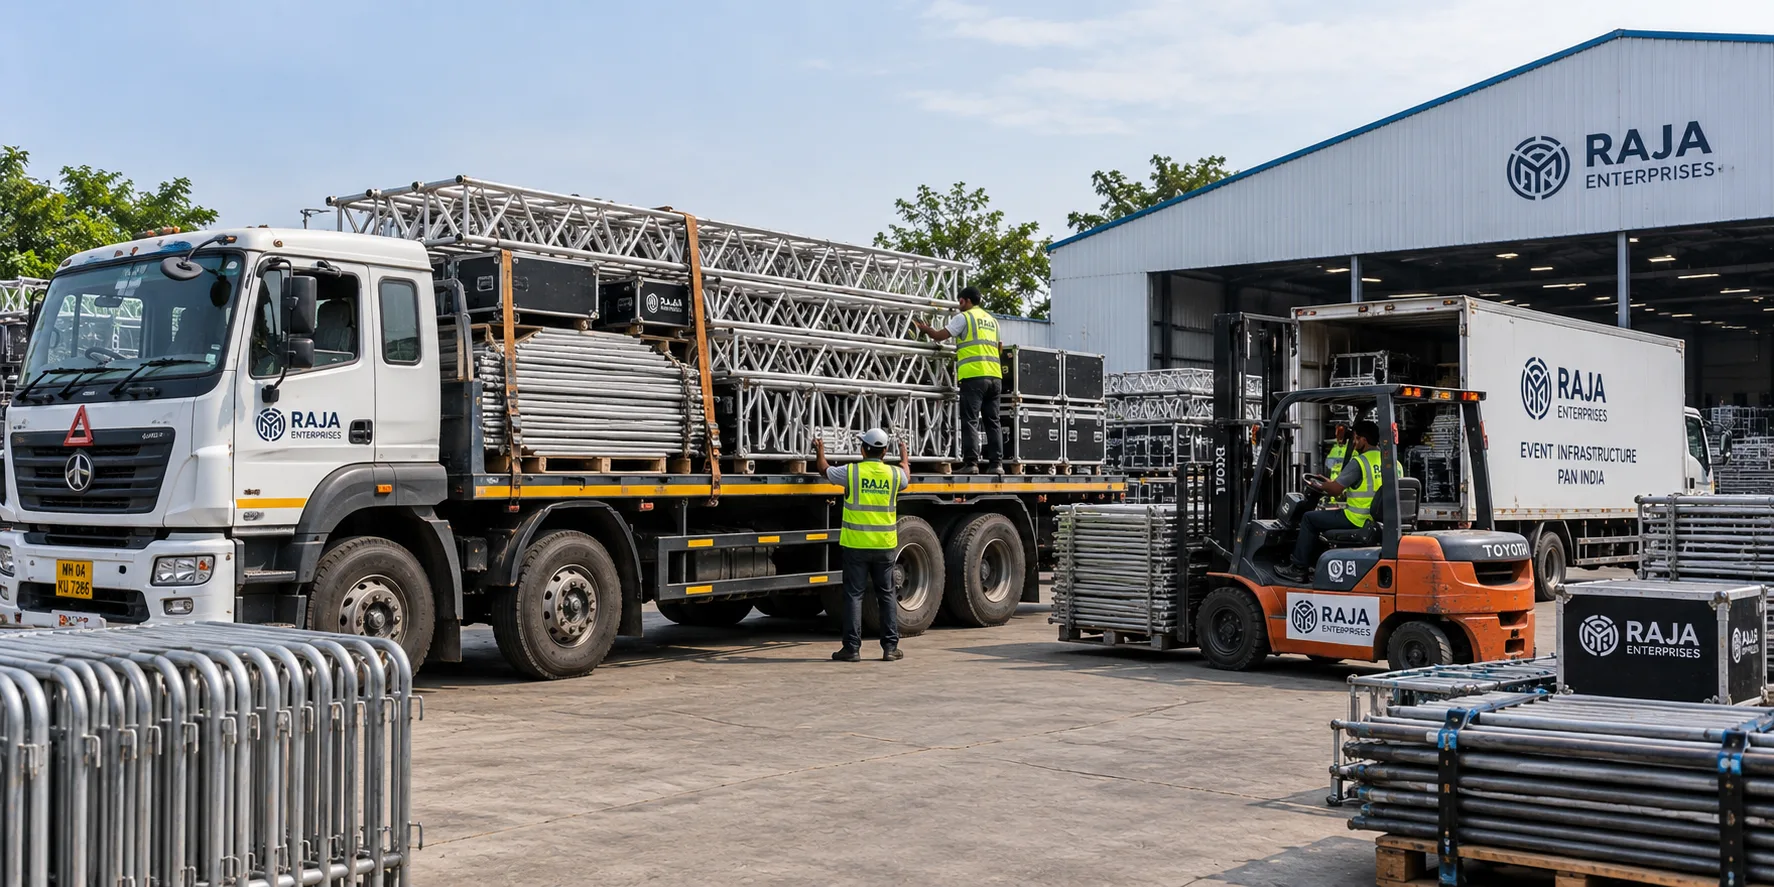
Event logistics truck loaded with equipment
11·Support & Systems🚛

Total Capacity

20+ Vehicles

Company-owned fleet for safe and timely deployment across India

Fleet Count20 dedicated company-owned heavy vehicles
Vehicle Types10-wheelers, 6-wheelers, flatbeds & hydraulic cranes
Depot LocationCentral Logistics Yard, Bengaluru
MaintenanceIn-house mechanical overhaul and rigging audit
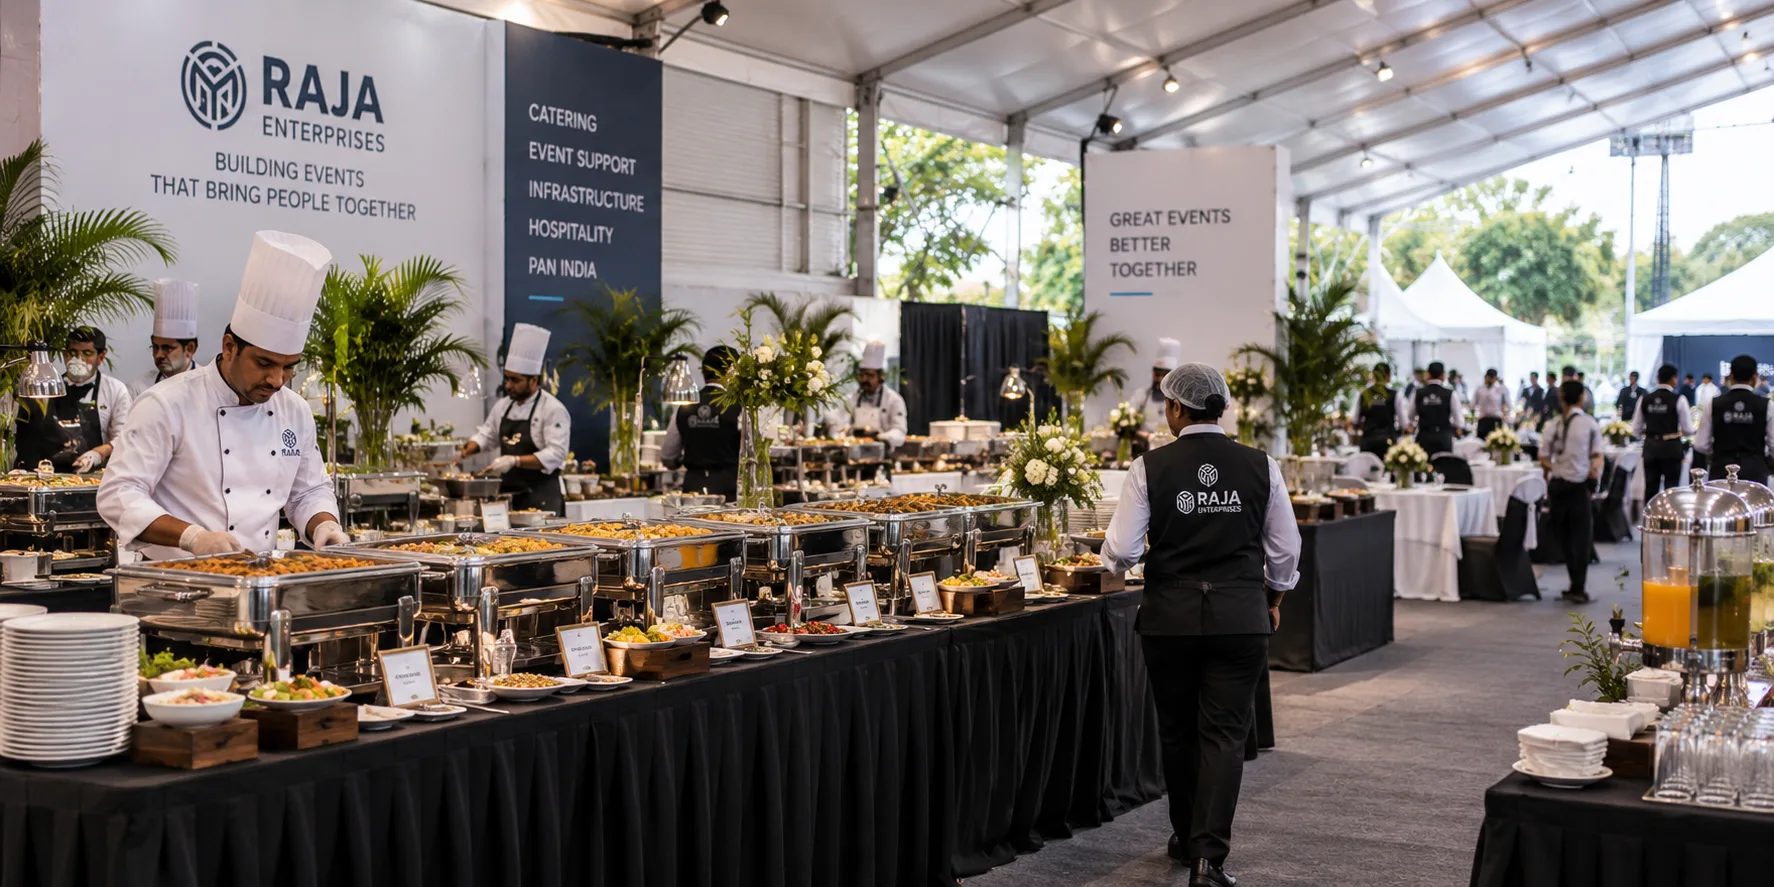
Premium event catering buffet setup
12·Support & Systems🍽️

Total Capacity

1,00,000+ Pax

Complete catering infrastructure and event support equipment for large gatherings

Dining HangarsDedicated ventilated clear-span dining halls
Buffet SetupLong-run buffet counters and chafing dish stations
Kitchen InfrastructureFire-safe backend kitchen tents with exhaust systems
Waste ManagementIntegrated temporary wet/dry waste zoning
Direct Ownership Mobilization Guarantee

Need a custom structural configuration or emergency site mobilization?

Our in-house engineers assess ground topology, calculate clear-span wind ratings, and deploy our direct-owned fleet across pan-India venues within 24 to 48 hours.

Interactive Tool

Infrastructure Scale Estimator. Calculate Your Required Footprint.

Select your anticipated delegate or public gathering scale to model the recommended structural clear-spans, ground leveling, cooling load, and mobilization requirements.

Step 2: Recommended Structural Deployment Model (15,000 Pax)

Based on Raja Field Standards
German Clear-Span Hangars

1,20,000 Sq. Ft.

Column-free covered pavilion area

Laser-Aligned Wooden Floor

1,50,000 Sq. Ft.

Multi-point laser leveled subfloor

Temporary Mobile HVAC

750 Tons

Chilling capacity with laminar ducting

Iron Barricades & Perimeters

12,000 RFT

Interlocking police-certified barriers

Engineered Stage & Dais

6,000 Sq. Ft.

Tiered ceremonial platform & ramps

Logistics & In-House Crew

12 Trucks · 90 Crew

Permanent specialists on site

Ready to verify availability for your dates?

Our project directors review site topography, access roads, and municipal permits.

Request Custom RFP for this Scale

Compliance

Compliance and documentation

Structures are engineered for the conditions they are put up in — monsoon wind loading, dense delegate traffic, and floors that carry vehicles as well as people.

Structural, fire, electrical and insurance documentation is prepared per job and issued to the client and the venue authority as part of the build. Copies for a specific event are available on request.